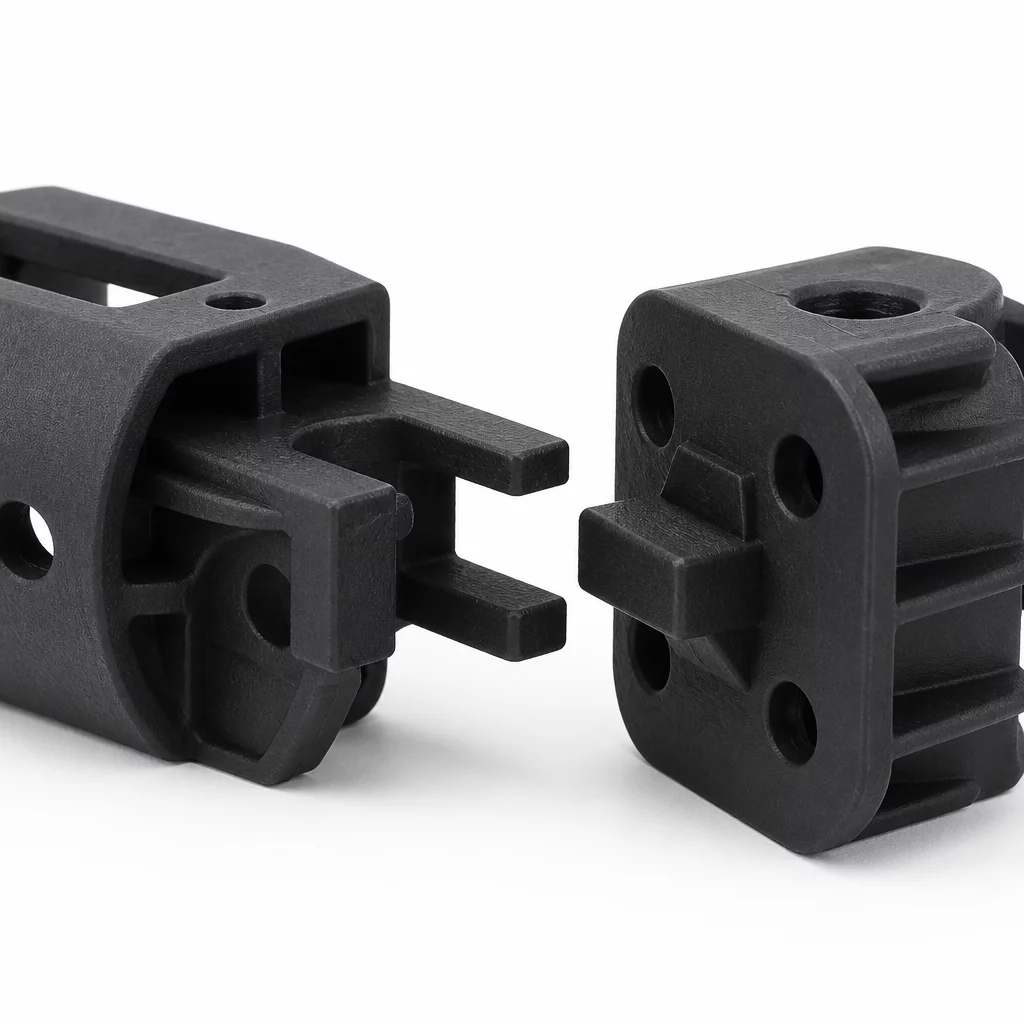
The Criticality of Fit in Additive Assemblies
Designing for assembly in 3D printing requires a departure from traditional machining mindsets. While a mill might hold tolerances to microns, FDM or SLS processes involve complex thermal cycles that introduce shrinkage and geometric variance. Fit and interface requirements are the formalized boundaries that ensure a printed part performs its mechanical role without assembly failure or manual rework.
Classifying Fits for 3D Printing
In the context of additive manufacturing, fits must be classified based on the physical behavior of the material and the layer-by-layer deposition process:
- Clearance Fits: Essential for sliding or rotating components. In 3D printing, a minimum air gap of 0.2mm to 0.4mm is typically required to account for bead width and prevent fusion between mating surfaces.
- Transition Fits: Used for parts requiring accurate location, such as alignment pins. These often require post-processing like light sanding or reaming to achieve the exact nominal size.
- Interference Fits: Designed for press-fitting. Due to the rigidity of engineering polymers like carbon-fiber reinforced nylon, interference values must be calculated to prevent crack propagation along layer lines.
Interface Geometry and Standardization
The interface is the critical contact zone where the 3D printed component meets existing hardware, such as a bearing, a bolt, or a motor mount. Successful interfaces rely on flat mating surfaces and precise hole diameters. It is recommended to use specialized geometry, such as offsets in the CAD model, to compensate for the "elephant's foot" effect on the first layers or hole shrinkage commonly seen in extrusion-based systems. By documenting these requirements in the formal acceptance criteria, engineering teams can verify part readiness through standardized Go/No-Go gauge testing or metrology reports before the component reaches the final assembly stage.
Technical Compliance Check
-
Glass Transition Temp:
110°C (Industrial ABS)
-
Layer Adhesion Factor:
0.95 (Ref)
-
Dimensional Deviation:
±0.15mm
-
Surface Roughness:
Ra 12.5 μm