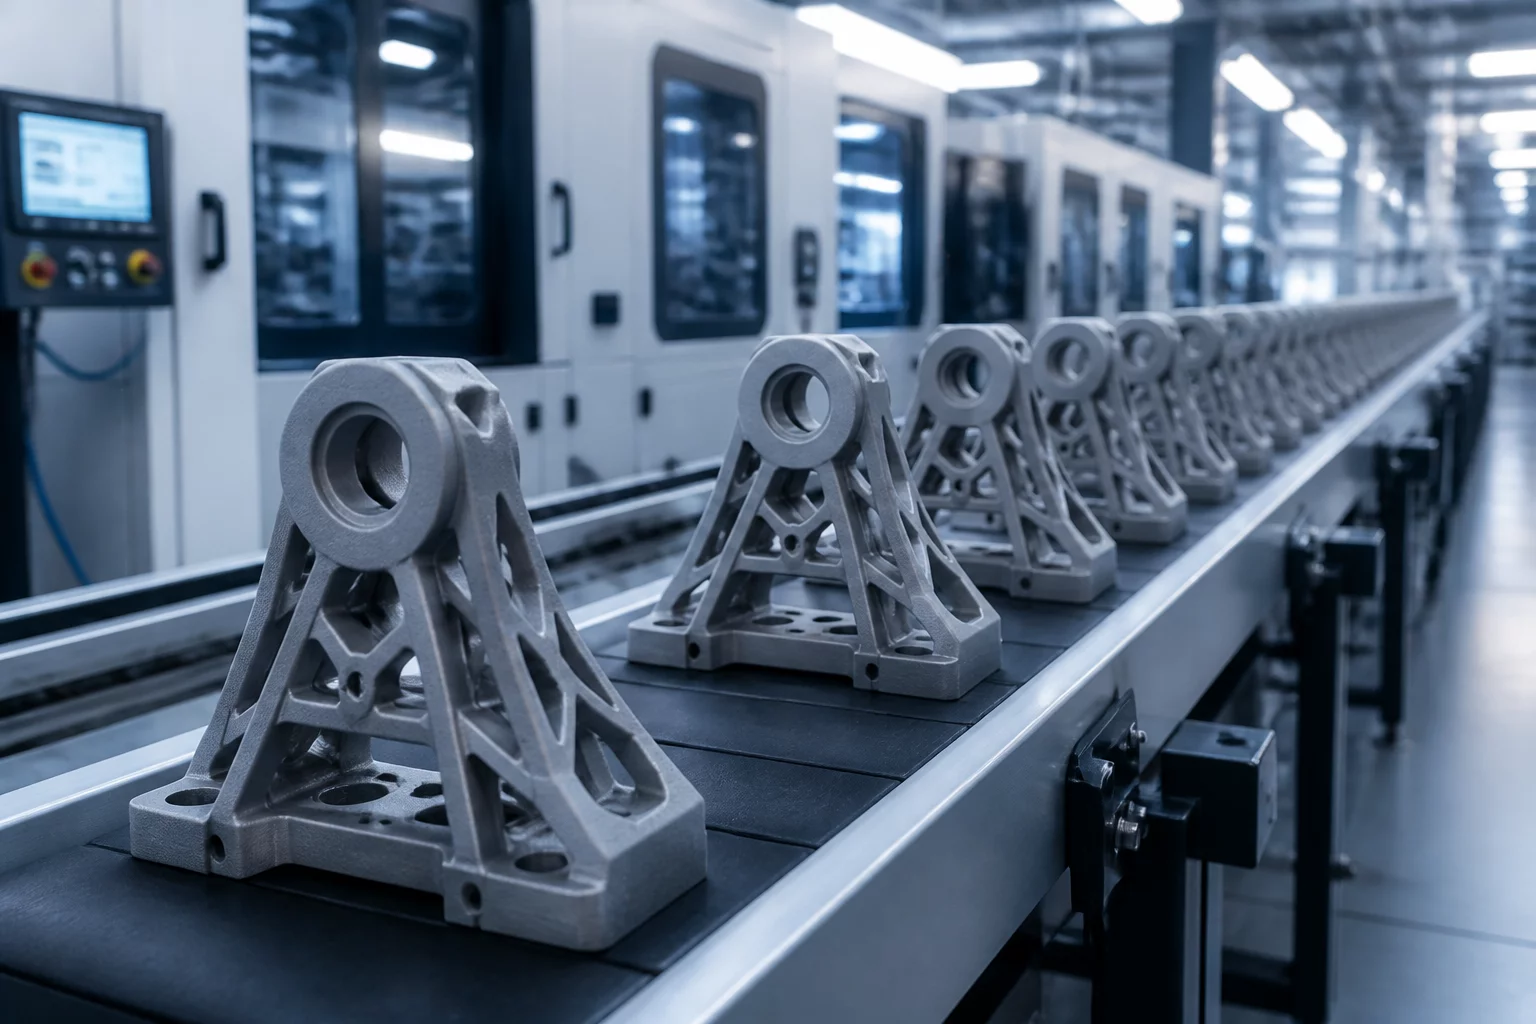
Repeatability is the heartbeat of industrial additive manufacturing. While single-prototype success is often celebrated, the real challenge for engineers lies in producing the hundredth part with the same precision as the first. In the context of 3D printing, repeatability defines the process reliability—ensuring that every build cycle yields components that fall within the same statistical tolerance band.
Repeatability vs. Accuracy: A Critical Distinction
It is a common mistake to conflate accuracy with repeatability. Accuracy is how close a printed part is to the nominal CAD dimensions. Repeatability, however, is the standard deviation across multiple prints. A machine can be inaccurate but highly repeatable; in such cases, a simple offset in the slicer or firmware can correct the error. However, a machine that lacks repeatability is unpredictable, making it nearly impossible to use in a regulated production environment like aerospace or medical device manufacturing.
Key Factors Influencing Batch Consistency
-
Thermal Equilibrium: Variations in build chamber temperature or cooling rates between the center and edges of the build plate often cause geometric discrepancies.
-
Material Homogeneity: Differences between material batches (lots) or the percentage of recycled powder in SLS/SLM processes can significantly alter mechanical performance.
-
Mechanical Wear: Over time, nozzle erosion or belt tension loss can introduce subtle "drifts" in part dimensions that are hard to detect without routine metrology.
Setting Acceptance Expectations
Establishing repeatability expectations requires a clear agreement between the manufacturer and the client. This typically involves defining a Process Capability Index (Cpk). A Cpk value of 1.33 or higher is generally accepted as the gold standard for industrial production, indicating that the process is capable of producing parts within the specified limits with high confidence. When these expectations are not met, it usually triggers a root cause analysis, starting with a review of the in-situ monitoring data or a recalibration of the metrology tools.
"Repeatability is not just about the machine; it is about the entire ecosystem—from the material storage environment to the technician’s post-processing routine."
Technical Compliance Check
-
Glass Transition Temp:
60°C - 210°C
-
Layer Adhesion Factor:
0.92 Sigma
-
Dimensional Deviation:
±0.127 mm
-
Surface Roughness:
3.2 - 12.5 μm