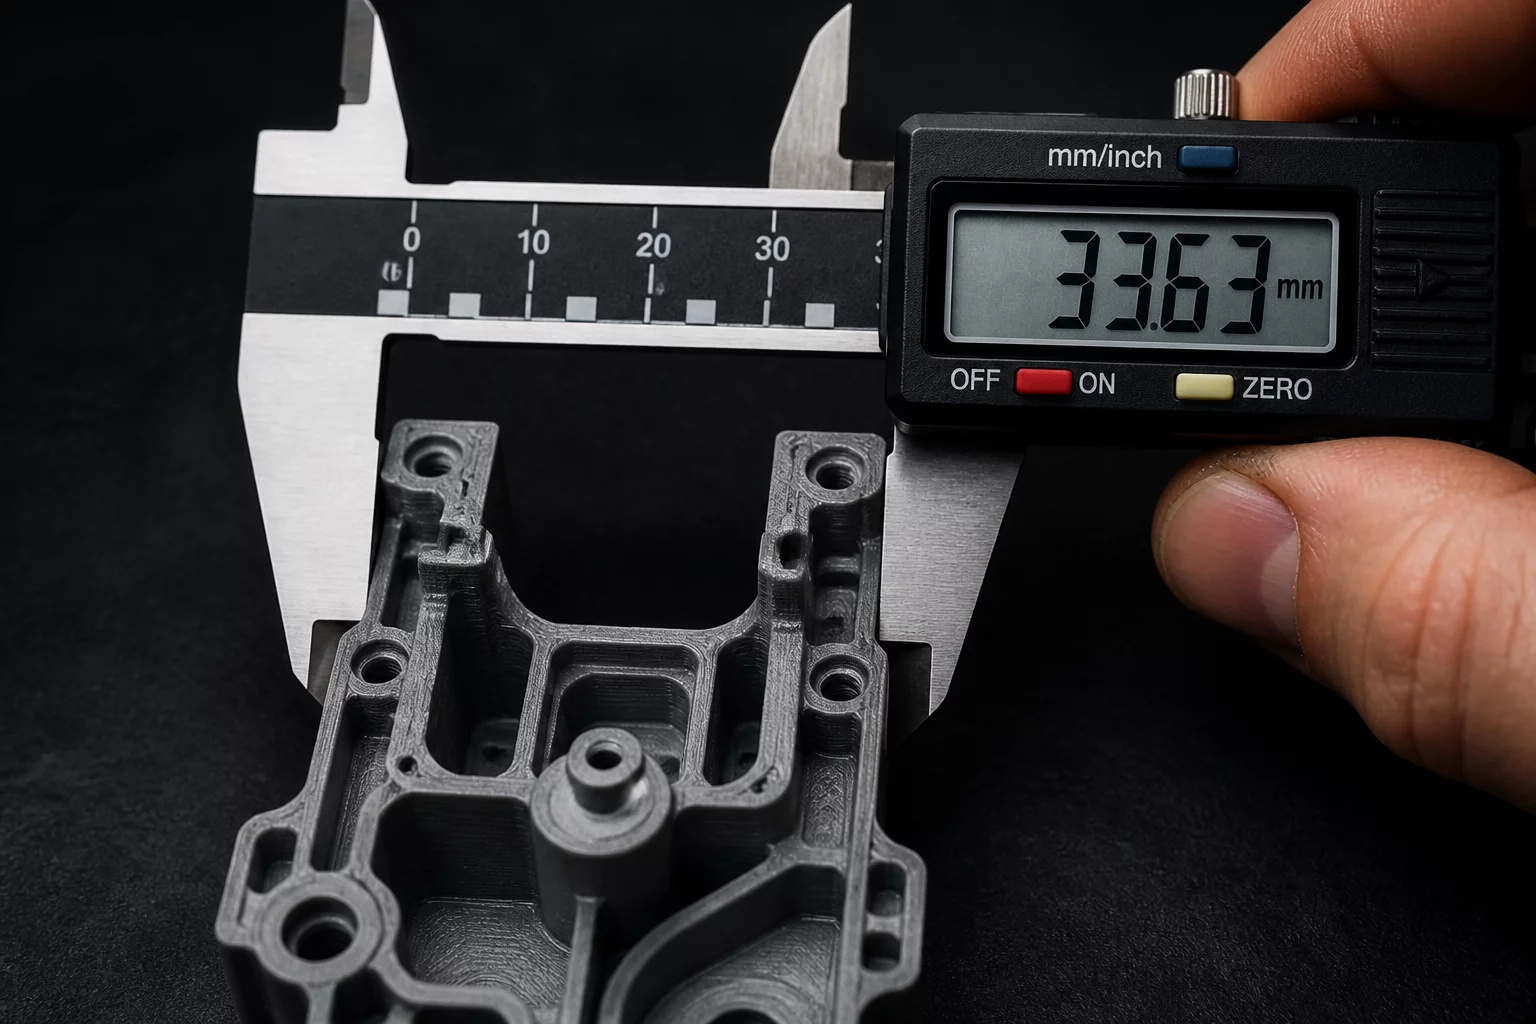
Defining tolerance in additive manufacturing (AM) requires a shift away from traditional subtractive mindsets. While CNC machining often targets micron-level precision with ease, 3D printing involves a complex interplay of thermal dynamics, material phase changes, and mechanical positioning. Dimensional accuracy refers to how closely the final printed object matches its digital CAD counterpart, while tolerance defines the acceptable range of deviation from those ideal dimensions.
The Impact of Material Shrinkage
Most 3D printing processes involve heat. As materials cool—whether it is molten thermoplastic in FDM or sintered metal powder in DED—they naturally contract. This shrinkage can cause internal stresses, leading to warping or dimensional inaccuracies. Expert operators utilize shrinkage compensation factors within their slicing software to scale models slightly larger, anticipating this physical change. Without these adjustments, holes may end up too small and outer walls too thick, violating the fit-and-interface requirements of the assembly.
ISO and ASTM Standardization
To establish a common language for quality, organizations have developed standards such as ISO/ASTM 52902. These standards outline specific test artifacts—geometric shapes designed to be printed and measured to assess the machine's capability. Measuring linear dimensions, circularity, and flatness across different regions of the build plate is essential for validating that a printer is operating within its specified tolerances. For industrial applications, these values must be documented in a Certificate of Conformance (CoC).
- Linear Accuracy: The deviation per unit of length, typically measured as ±0.1mm per 100mm.
- Geometric Integrity: Ensuring that vertical walls remain truly perpendicular to the base plate without leaning.
- Repeatability: The ability to produce the exact same dimension across multiple print runs on different days.
Verification and Metrology Tools
Verification is the final step in the acceptance cycle. While digital calipers are the first line of defense for quick checks, high-precision parts require more advanced metrology. Coordinate Measuring Machines (CMM) and 3D optical scanners provide a comprehensive map of the part geometry, allowing engineers to compare a point cloud against the original STL or STEP file. Around it, we often find a heat map of deviations which is invaluable for identifying systemic errors in the printing process, such as loose belts or uneven cooling fans.
Technical Compliance Check
-
Glass Transition Temp:
85°C - 165°C
-
Layer Adhesion Factor:
> 0.94
-
Dimensional Deviation:
±0.15mm
-
Surface Roughness:
6.3 - 12.5 Ra