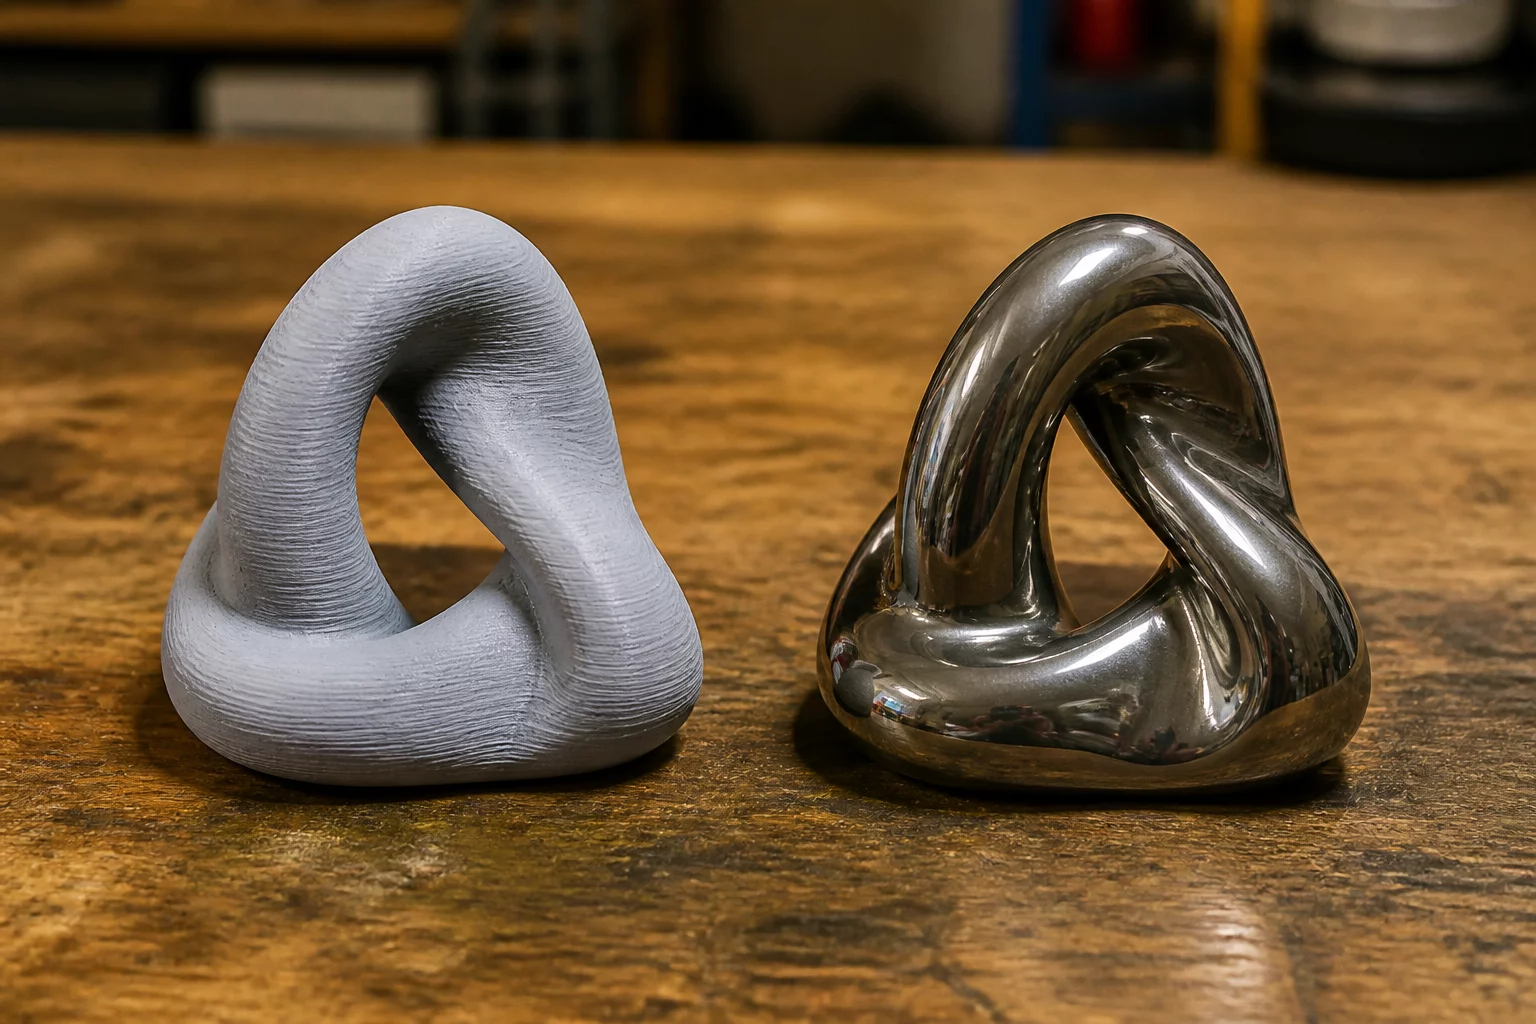
Defining Surface Roughness in 3D Printing
Surface quality acts as the primary indicator of process stability during 3D printing. Layer lines, stair-stepping effects, and surface irregularities provide critical clues about the printer's calibration and material behavior. In many industrial applications, the roughness average (Ra) determines whether a part meets the strictly defined acceptance criteria. High roughness values often lead to increased friction in mechanical assemblies, while smooth finishes are essential for aesthetic consumer products or medical implants where tissue integration is managed by texture.
Functional Impacts of Finish
Engineering requirements frequently mandate specific surface conditions. Components designed for fluid flow, such as internal cooling channels or manifolds, require low turbulence. A rough surface inside these channels increases drag and reduces efficiency. Similarly, seals and gaskets rely on a smooth mating surface to prevent leaks. Evaluate the part according to these functional needs:
- Frictional Drag: Lower Ra values reduce wear on moving parts and increase component longevity.
- Fatigue Strength: Surface defects often act as stress concentrators, leading to premature failure under cyclic loading.
- Sanitization: Smooth surfaces are easier to clean and sterilize, which is vital for food-safe or medical applications.
- Aesthetics: Consumer-facing parts must meet visual benchmarks to be perceived as high-quality professional products.
Acceptance Standards and Post-Processing
Defining "acceptable" quality requires objective measurement. Use digital profilometers to capture accurate Ra and Rz values across different orientations of the print. Keep in mind that horizontal surfaces often exhibit different roughness characteristics compared to vertical walls due to layer deposition physics. If the as-printed quality falls short, post-processing methods such as bead blasting, chemical vapor smoothing, or mechanical sanding provide the necessary refinement. Every post-processing step must be documented, as it affects the final dimensional accuracy of the component.
Technical Compliance Check
- Glass Transition Temp:85°C - 150°C
- Layer Adhesion Factor:0.94 N/mm²
- Dimensional Deviation:±0.12 mm
- Surface Roughness:Ra 6.3 - 12.5 μm