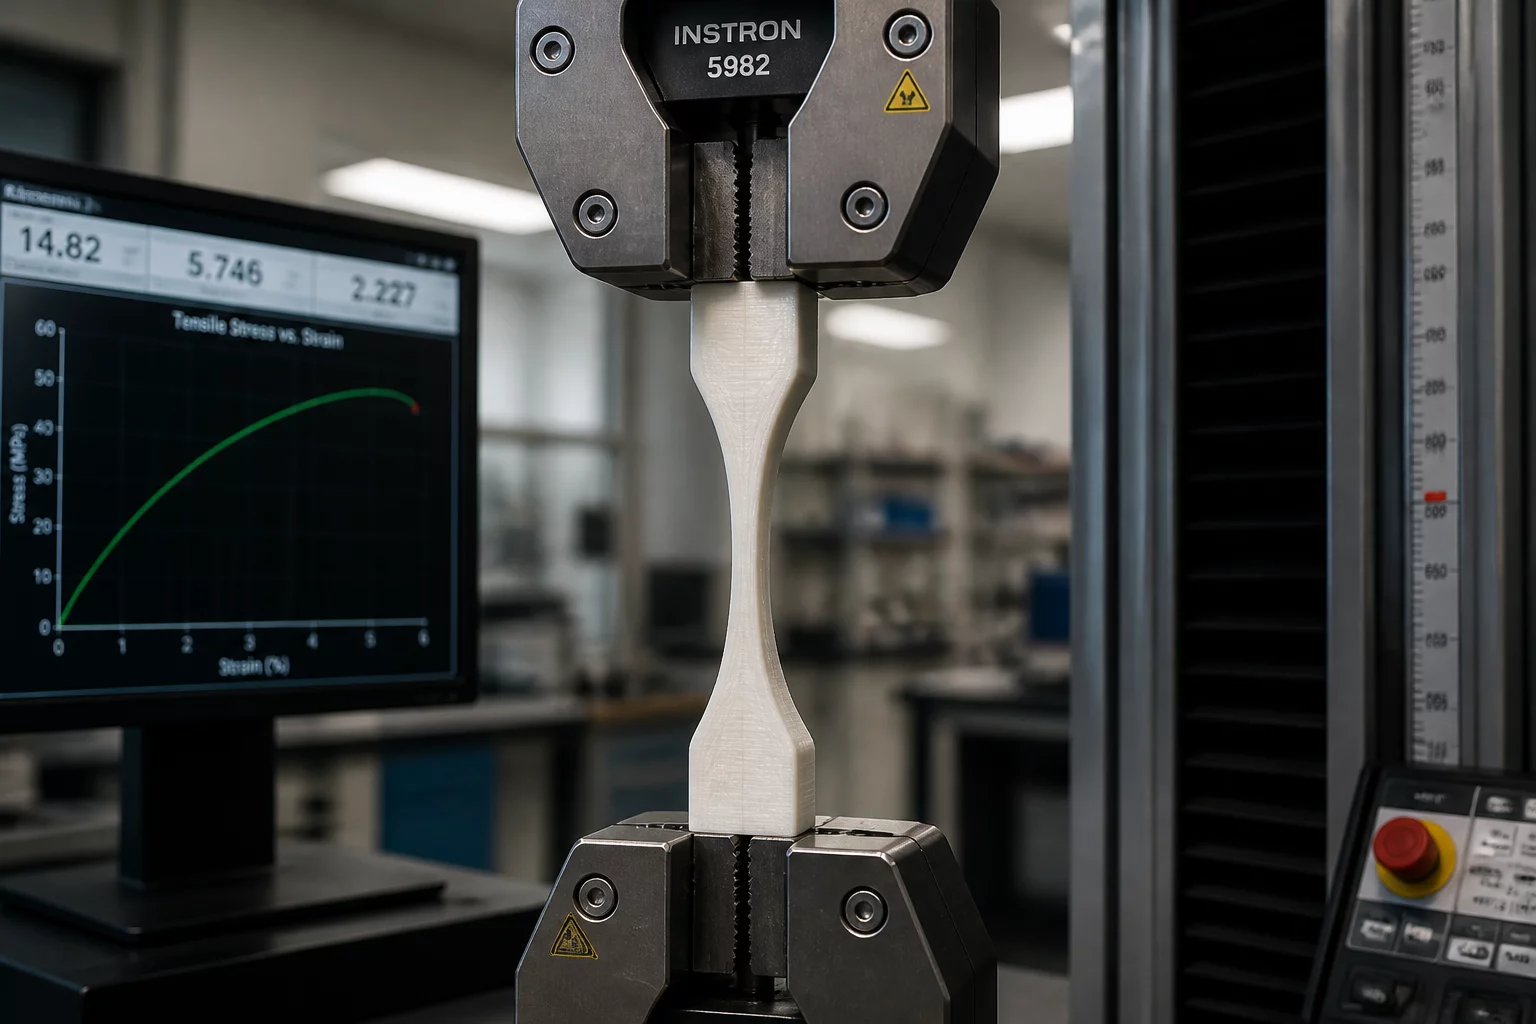
Mechanical property verification is the final safeguard in the additive manufacturing workflow. Unlike traditional manufacturing, where material properties are often guaranteed by the raw material supplier, 3D printing creates the material and the part simultaneously. This means that properties like tensile strength, elongation, and stiffness are heavily dependent on process parameters such as laser power, layer height, and especially build orientation.
Understanding Anisotropy in Verification
One of the most critical challenges in verifying 3D printed parts is anisotropy. Because parts are built layer-by-layer, the strength in the Z-axis (vertical) is typically lower than in the XY-plane (horizontal). Verification protocols must involve testing specimens printed in multiple orientations to map the full range of material behavior. Without this three-dimensional assessment, an engineer might over-rely on a datasheet value that only reflects the strongest orientation.
Destructive Testing Methodologies
The gold standard for verification is destructive testing on companion specimens, often referred to as "test coupons" or "dog-bones." These are printed on the same build plate as the functional parts to ensure they share the same thermal history and environmental conditions. Key metrics gathered include:
- Ultimate Tensile Strength (UTS): The maximum stress the part can withstand before failing.
- Yield Strength: The point at which the material begins to deform plastically.
- Elongation at Break: A measure of the part's ductility or ability to stretch before snapping.
- Young's Modulus: The elastic limit, defining the material's stiffness.
Fatigue and Long-Term Stability
For parts used in aerospace or automotive suspension, static strength is not enough. Verification must also account for fatigue—the tendency of a part to fail under repeated cyclic loading. Surface roughness, which is inherent in many AM processes, can act as a stress concentrator, significantly reducing fatigue life compared to machined counterparts. Post-processing steps like heat treatment or HIP (Hot Isostatic Pressing) are often verified by comparing pre- and post-process mechanical test results.
Ultimately, a robust verification plan provides the data-driven evidence needed for part certification. By correlating destructive test results with non-destructive data and in-situ monitoring, manufacturers can build a comprehensive digital twin of the part's quality, ensuring safety and performance in the most demanding environments.