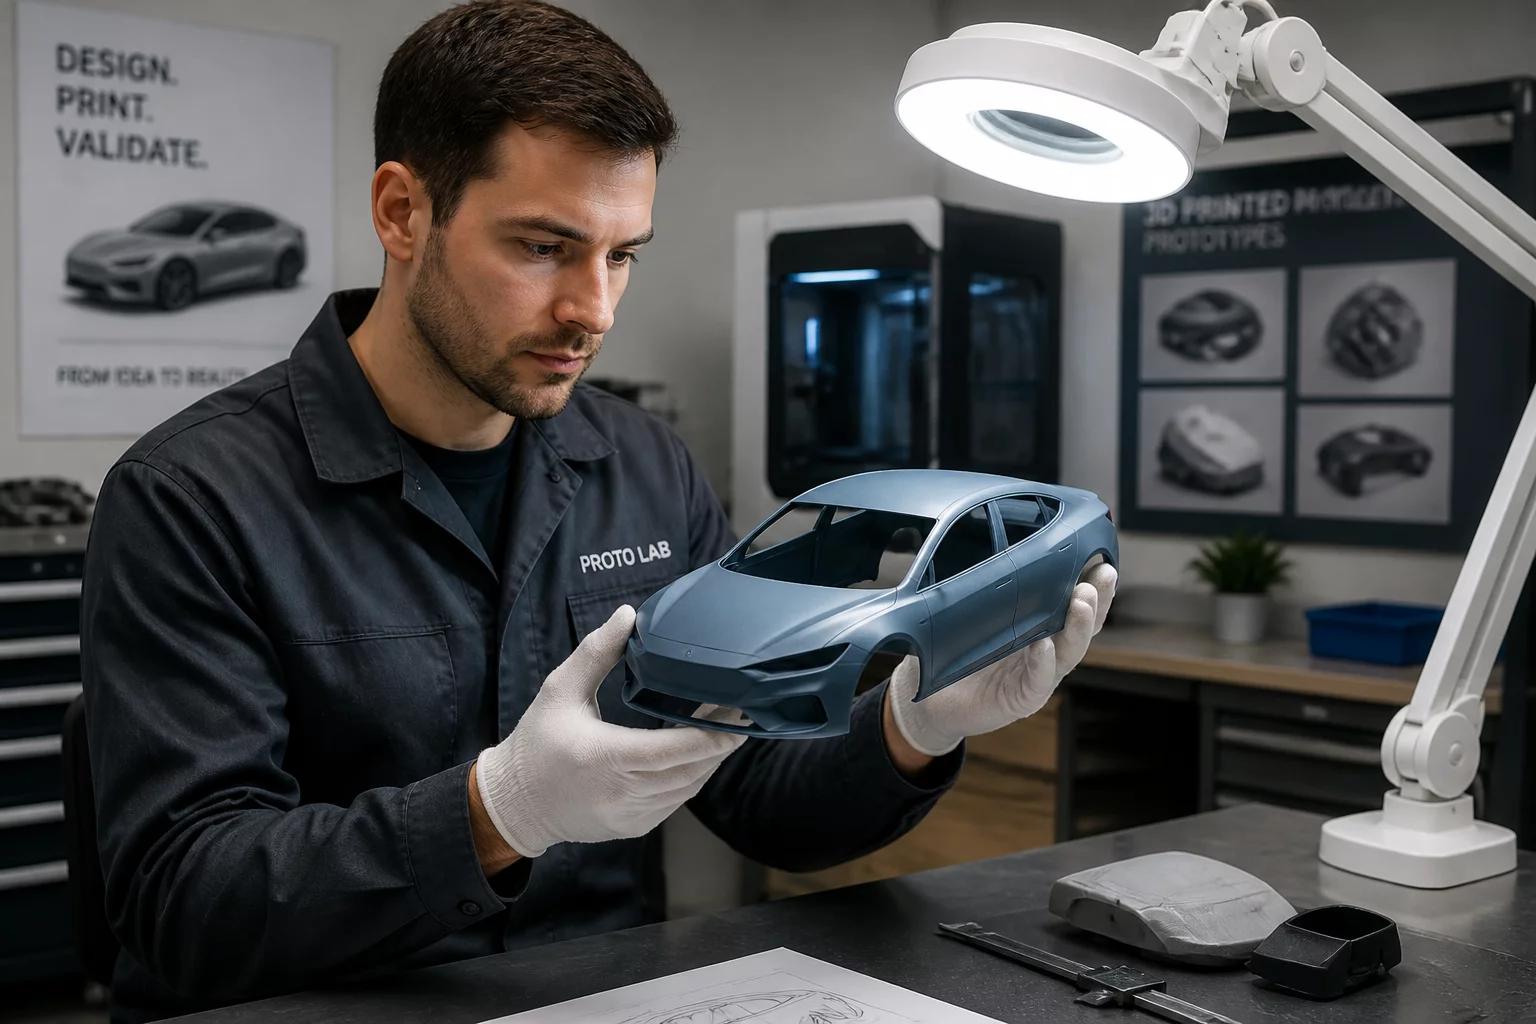
Moving Beyond the Build Plate
The moment a 3D printer completes its last layer is rarely the moment a part is ready for service. In professional additive manufacturing, the post-processing phase is just as critical as the printing itself. We often see teams focus entirely on build parameters, only to fail at the finish line because they haven't established rigorous quality assessment protocols for what happens after the part leaves the chamber.
Post-processing quality assessment (PPQA) involves more than just a quick visual check. It is a systematic verification of how secondary operations—such as support removal, thermal treatment, surface smoothing, and coating—have affected the part’s final performance. A part might be dimensionally perfect right off the bed, but an improper annealing cycle can introduce warpage that renders it useless for high-precision assembly.
Surface Integrity and Metrology
One of the primary goals of post-processing is improving surface finish. Whether you are using chemical vapor smoothing or manual abrasive finishing, the assessment must be quantitative. We rely on profilometers to measure average roughness (Ra). It is not enough to say a part "looks smooth." You need to verify that the finishing process hasn't compromised sharp edges or critical mating surfaces. In the aerospace sector, even microscopic scratches from support removal tools can become stress concentrators, leading to premature fatigue failure.
Dimensional Stability After Thermal Treatment
Many high-performance polymers and metals require heat treatment to relieve internal stresses or achieve full crystallization. While this improves strength, it often induces shrinkage. Engineers must account for these changes in the design phase, but the quality assessment team must verify them. We use Coordinate Measuring Machines (CMM) or high-precision 3D scanners to compare the post-processed geometry against the original CAD file. If the deviation exceeds the tolerance threshold, the entire batch may need to be quarantined.
"Quality is not an act, it is a habit. In additive manufacturing, that habit must extend through the very last polishing step to ensure mission-critical reliability."
Cleaning and Residue Validation
Finally, cleaning validation is paramount, especially for medical or food-safe applications. Residual resin, powder particles trapped in internal lattices, or chemical solvents used in vapor smoothing can be hazardous. Assessment here involves pressurized air tests, ultrasonic cleaning cycles, and sometimes microscopic inspection of internal channels. If it is not clean, it is not finished. Every step must be logged, every deviation noted, and every part signed off by a certified technician before it enters the supply chain.