Topographical Evaluation in Additive Manufacturing
Surface roughness in 3D printing is a complex result of the interaction between material properties, machine kinematics, and environmental factors. Unlike subtractive manufacturing, where surface texture is defined by cutting tool geometry, additive processes generate surfaces layer by layer, leading to the characteristic staircase effect. This effect is most pronounced on sloped or curved geometry, where the vertical distance between layers manifests as significant macroscopic roughness. For precision engineering, these textures must be quantified to ensure they do not interfere with mechanical interfaces or fluid dynamics.
Critical Parameters: Ra, Rz, and Sa
The industry traditionally relies on Ra (Roughness Average), the arithmetic mean of profile deviations. However, Ra can be misleading for 3D printed parts because it averages out extreme peaks and valleys. In fatigue-critical applications, such as aerospace turbine blades, engineers shift their focus to Rz (Maximum Height of Profile). Rz captures the deepest valleys, which often act as stress concentrators and sites for crack initiation. For more comprehensive analysis, areal surface texture parameters (Sa) are increasingly used, providing a three-dimensional map of the part's topography rather than a single linear trace.
Methodological Approaches: Contact vs. Optical
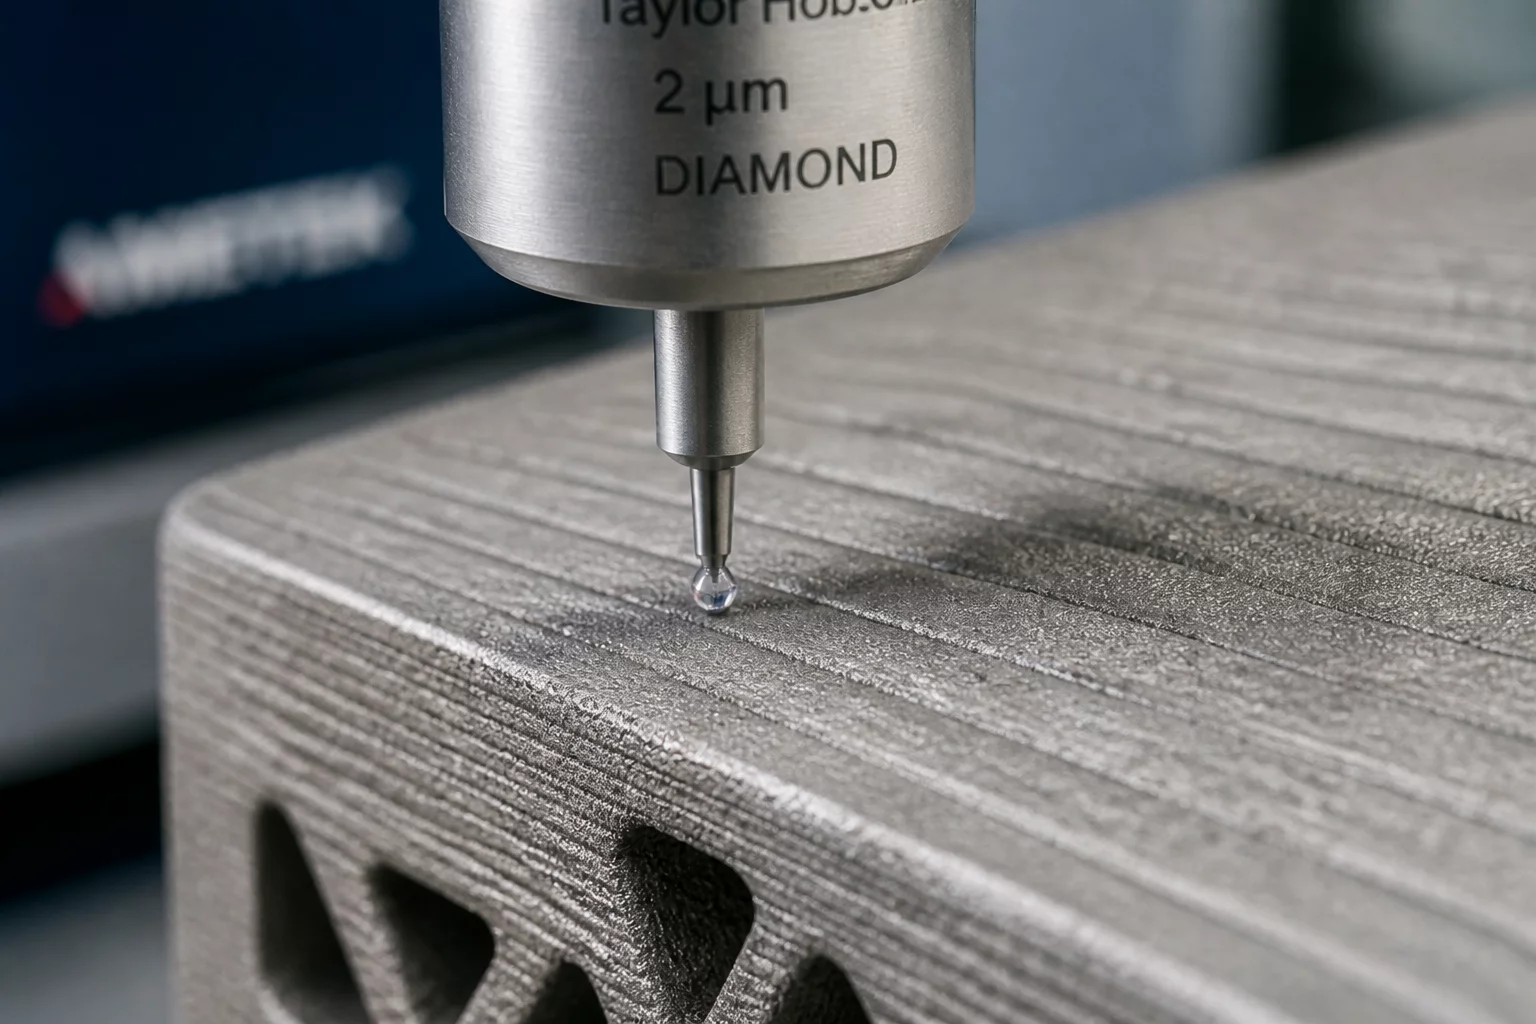
Measuring these parameters involves either physical contact or optical sensing. Contact profilometry uses a diamond-tipped stylus that traverses the surface, providing high vertical resolution. While precise, this method may damage delicate polymer surfaces and can be limited by the stylus tip radius when measuring fine lattices. Optical methods, including confocal microscopy and coherence scanning interferometry, offer non-destructive alternatives. These tools are adept at capturing the complex, often porous, textures of metal 3D printed parts, though they requires careful calibration to account for material reflectivity and surface steepness.
Impact on Post-Processing Decisions
Quantifying initial surface roughness is the first step in designing an effective post-processing workflow. Whether a part requires bead blasting, vibratory finishing, or chemical vapor smoothing, measurement data provides the baseline needed to verify the success of these operations. By monitoring roughness through each stage of production, quality control specialists can ensure that every part meets the stringent requirements of its intended application, from biocompatible implants to high-pressure manifolds.