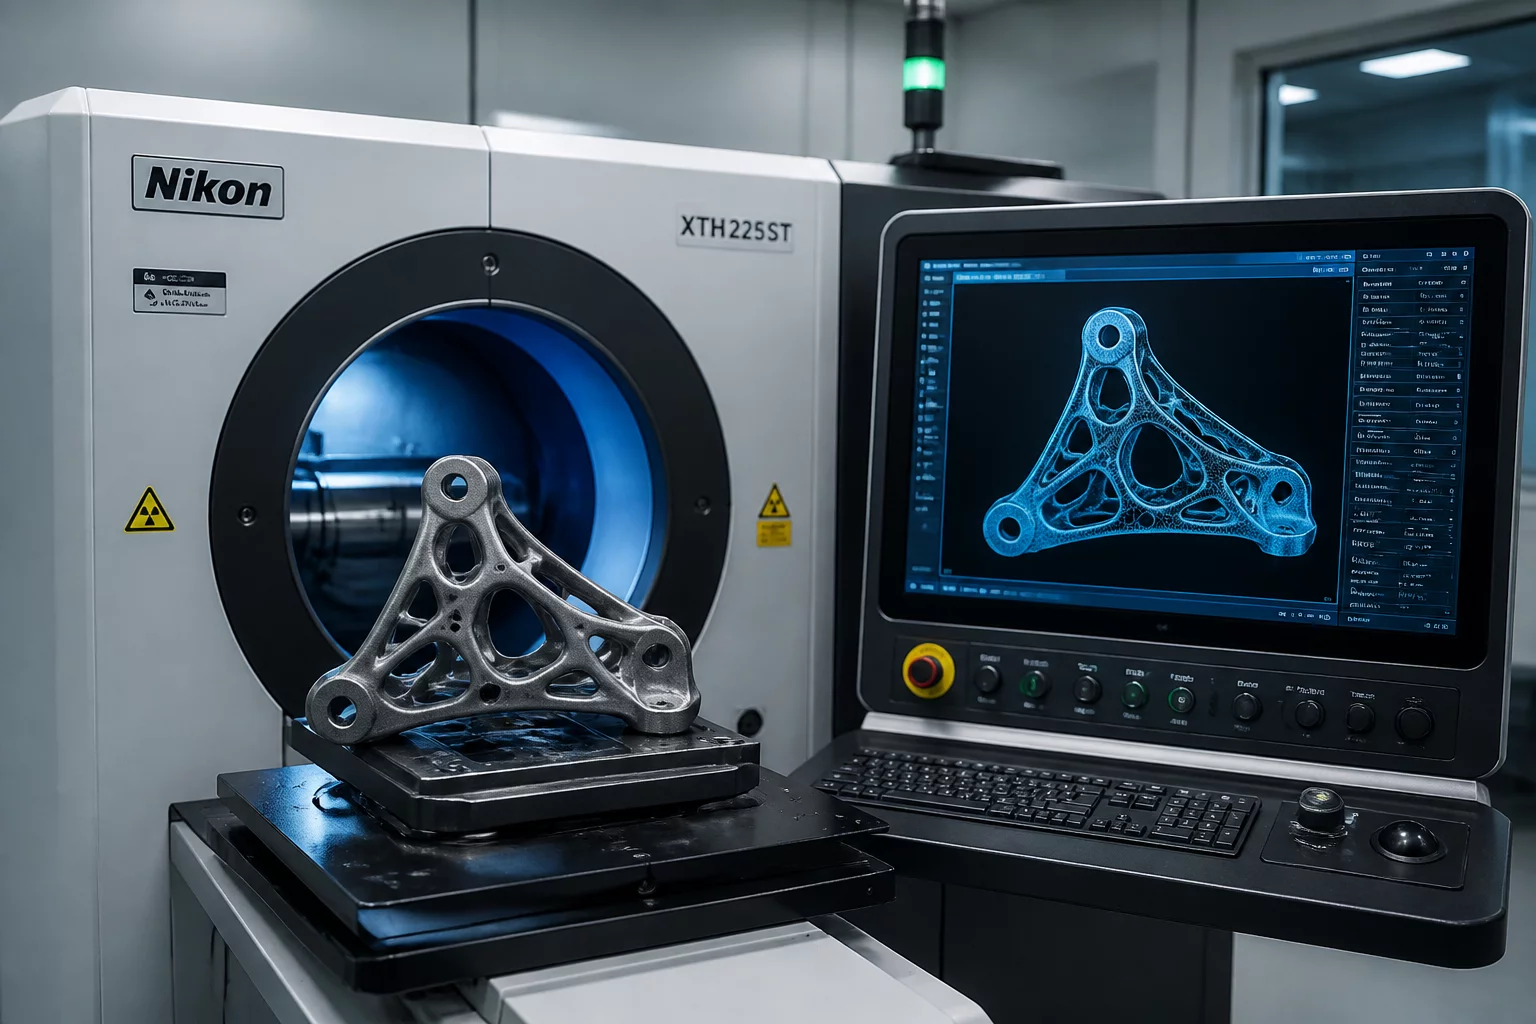
The Strategic Necessity of NDT in Additive Manufacturing
Additive manufacturing enables the creation of incredibly complex geometries, such as internal cooling channels and lattice structures, which are impossible to verify using traditional contact metrology. Consequently, Non-Destructive Testing (NDT) has transitioned from an optional verification step to a core requirement for mission-critical parts. It allows engineers to peer inside a finished component to detect hidden flaws that could lead to catastrophic failure under load.
Traditional NDT methods have had to evolve to match the unique characteristics of 3D printed parts. Material anisotropy, surface roughness, and the microscopic nature of lack-of-fusion defects mean that a standard visual inspection is insufficient. Modern quality control workflows now integrate digital-first NDI (Non-Destructive Inspection) methods to ensure every printed layer meets structural standards.
Industrial Computed Tomography (CT) Scanning
Currently, X-ray Computed Tomography stands as the most comprehensive NDT method for additive manufacturing. By taking thousands of 2D X-ray images from different angles, specialized software reconstructs a 3D volumetric model of the part. This allows for:
- Porosity Analysis: Identifying gas entrapment or powder inclusions within the metal matrix.
- Wall Thickness Verification: Ensuring thin-walled structures in aerospace heat exchangers meet design specifications.
- Internal Geometry Metrology: Measuring the accuracy of hidden channels that cannot be reached by calipers or CMM probes.
Ultrasonic and Eddy Current Testing
For high-volume production where CT scanning might be cost-prohibitive, Ultrasonic Testing (UT) provides a reliable alternative for detecting delamination between layers. By sending high-frequency sound waves through the material, technicians can identify reflections caused by internal cracks or poor bonding. In metal AM, Eddy Current testing is utilized to find surface-breaking defects, particularly in parts where the raw surface finish might mask visual cues.
The goal of NDT is not just to find defects, but to validate the digital thread from simulation to final part. If internal structures deviate from the CAD model, it points to a process instability that must be corrected at the source.
As the industry moves toward automated production, In Situ Monitoring Techniques are beginning to complement traditional NDT. By capturing data during the build process, manufacturers can pinpoint exactly where a defect occurred, significantly reducing the post-processing inspection time. However, for true final acceptance, the physical verification provided by post-build NDT remains the industry standard for aerospace, medical, and defense applications.
For deeper analysis on specific flaws, engineers should refer to our detailed resource on Internal Defect Analysis to understand how different NDT signals correlate to real-world structural weaknesses.